Corpus 01 · 8 samples
Expert hands-on work in real desktop software.
Each sample is a full screen recording, a frame-level action trajectory, and a verifiable graded outcome — not a demo. Deliberately short, sized for one sitting. The tasks we build for labs go deeper.
Samples8
Action steps4.8k
Applications8
FilterAll 8CADSimulationDesignDevelopmentDatabasesDevOpsProductivity
sort: steps ↓
Sort
Steps
Task
Category
Application
FrameTask
Category
Application
Action mixSteps
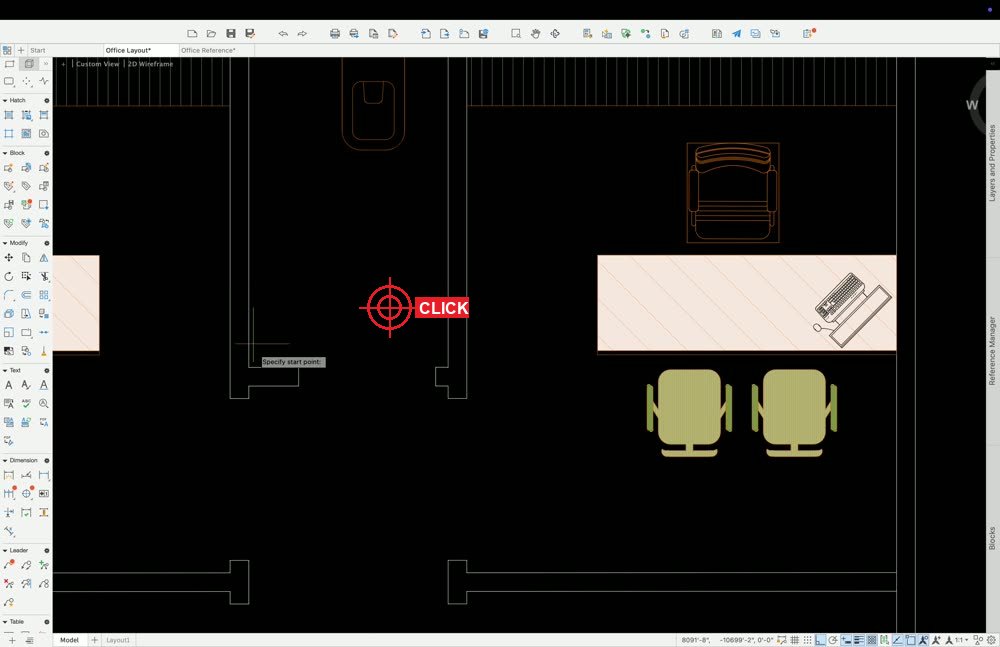 Draw and annotate an office plan in AutoCAD
Drew and annotated a 22'-9" × 24'-9" office floor plan in AutoCAD: laid out the exterior walls to dimension, organized geometry onto separate layers with distinct colours and lineweights, cut 39"…
CAD
AutoCAD
Draw and annotate an office plan in AutoCAD
Drew and annotated a 22'-9" × 24'-9" office floor plan in AutoCAD: laid out the exterior walls to dimension, organized geometry onto separate layers with distinct colours and lineweights, cut 39"…
CAD
AutoCAD
50% kbd · 44% click
2.0k
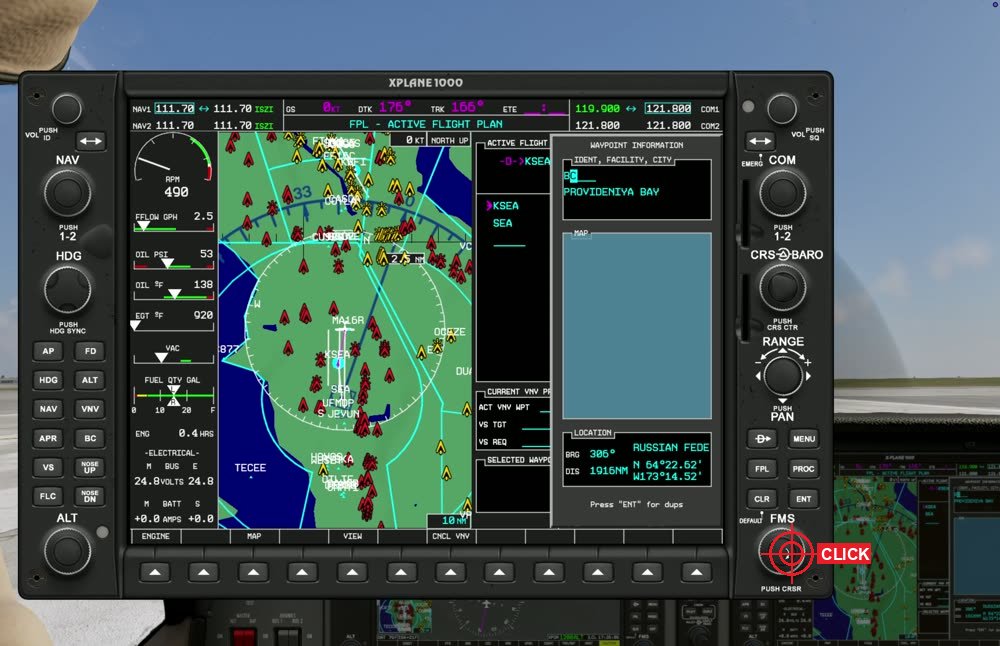 Build and store a G1000 flight plan in X-Plane 12
Built and stored a KSEA to KPDX flight plan in X-Plane 12's G1000 avionics: entered the departure and destination airports and the enroute VOR waypoints on the flight-plan page, then saved the route,…
Simulation
X-Plane 12
Build and store a G1000 flight plan in X-Plane 12
Built and stored a KSEA to KPDX flight plan in X-Plane 12's G1000 avionics: entered the departure and destination airports and the enroute VOR waypoints on the flight-plan page, then saved the route,…
Simulation
X-Plane 12
91% click · 9% kbd
181
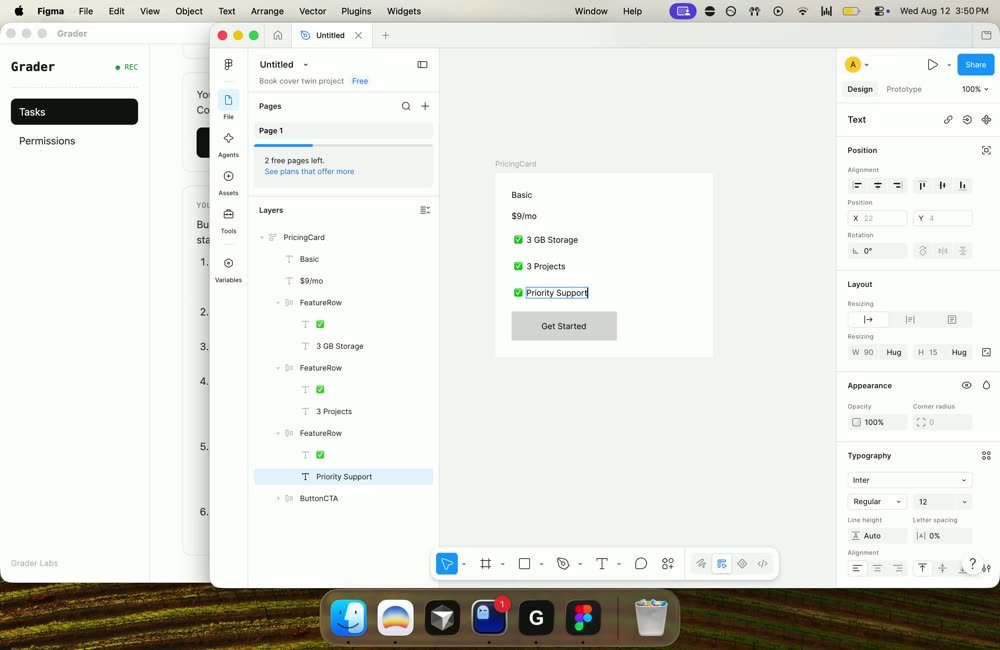 Build a responsive pricing card as a reusable component
Built a responsive pricing card in Figma using Auto Layout and Component Variants: a vertical Auto Layout frame with a feature list and CTA, the button turned into a component with Default / Hover /…
Design
Figma
Build a responsive pricing card as a reusable component
Built a responsive pricing card in Figma using Auto Layout and Component Variants: a vertical Auto Layout frame with a feature list and CTA, the button turned into a component with Default / Hover /…
Design
Figma
51% kbd · 37% click
591
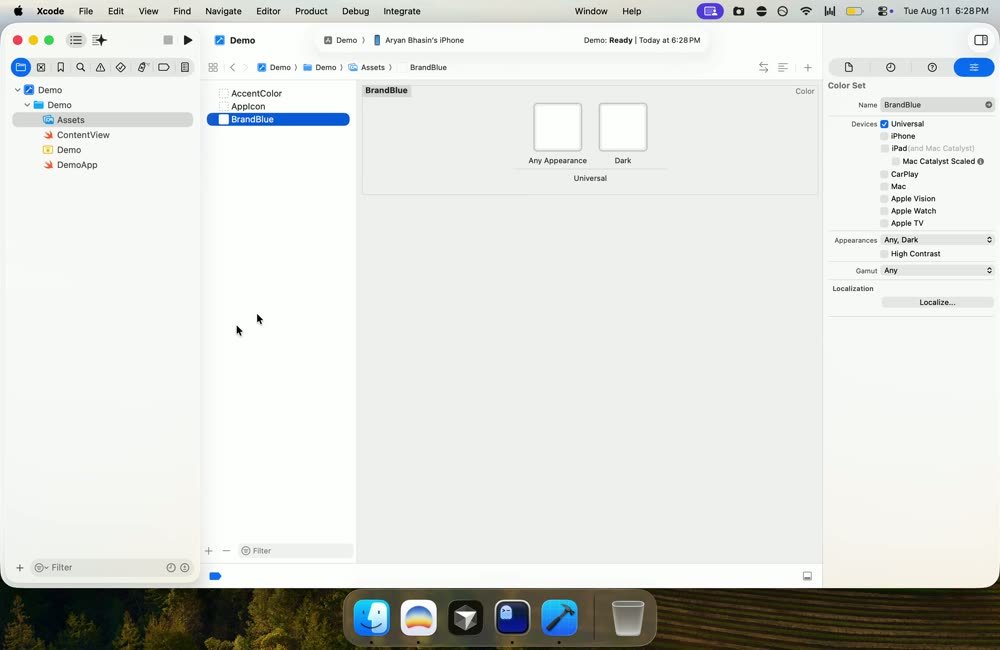 Configure a new iOS app in Xcode
Configured a fresh SwiftUI iOS app end to end in Xcode: created the project, set the iOS 17.6 deployment target, added the App Groups capability and a camera-usage privacy string, defined a BrandBlue…
Development
Xcode
Configure a new iOS app in Xcode
Configured a fresh SwiftUI iOS app end to end in Xcode: created the project, set the iOS 17.6 deployment target, added the App Groups capability and a camera-usage privacy string, defined a BrandBlue…
Development
Xcode
76% kbd · 22% click
187
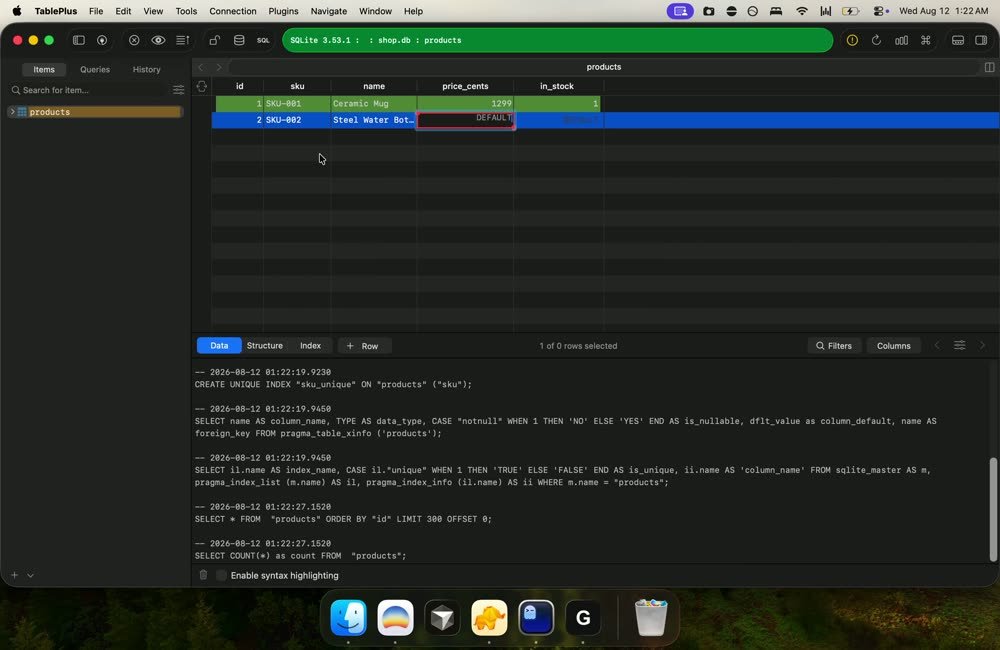 Create and seed a small SQLite database in TablePlus
Built and seeded a SQLite database entirely through the TablePlus GUI: created a new connection, defined two related tables in the visual table editor with primary keys and column constraints, then…
Databases
TablePlus
Create and seed a small SQLite database in TablePlus
Built and seeded a SQLite database entirely through the TablePlus GUI: created a new connection, defined two related tables in the visual table editor with primary keys and column constraints, then…
Databases
TablePlus
71% kbd · 26% click
393
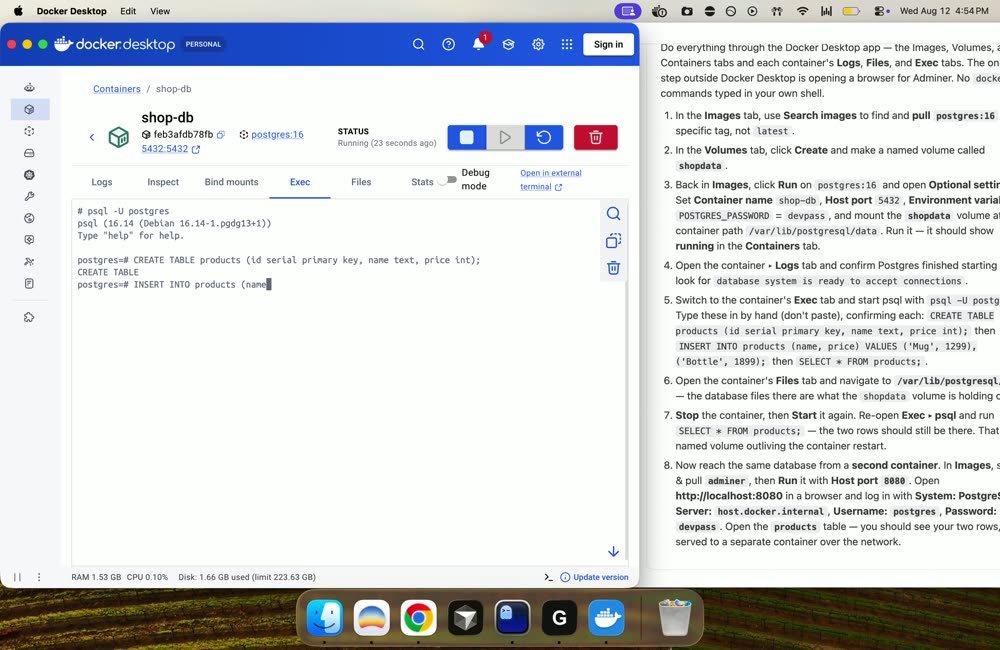 Run and persist a stateful service through Docker Desktop
Ran and persisted a stateful Postgres service entirely through Docker Desktop: pulled postgres:16, created a named volume, launched a container with a published port and mounted volume, seeded a…
DevOps
Docker Desktop
Run and persist a stateful service through Docker Desktop
Ran and persisted a stateful Postgres service entirely through Docker Desktop: pulled postgres:16, created a named volume, launched a container with a published port and mounted volume, seeded a…
DevOps
Docker Desktop
83% kbd · 14% click
533
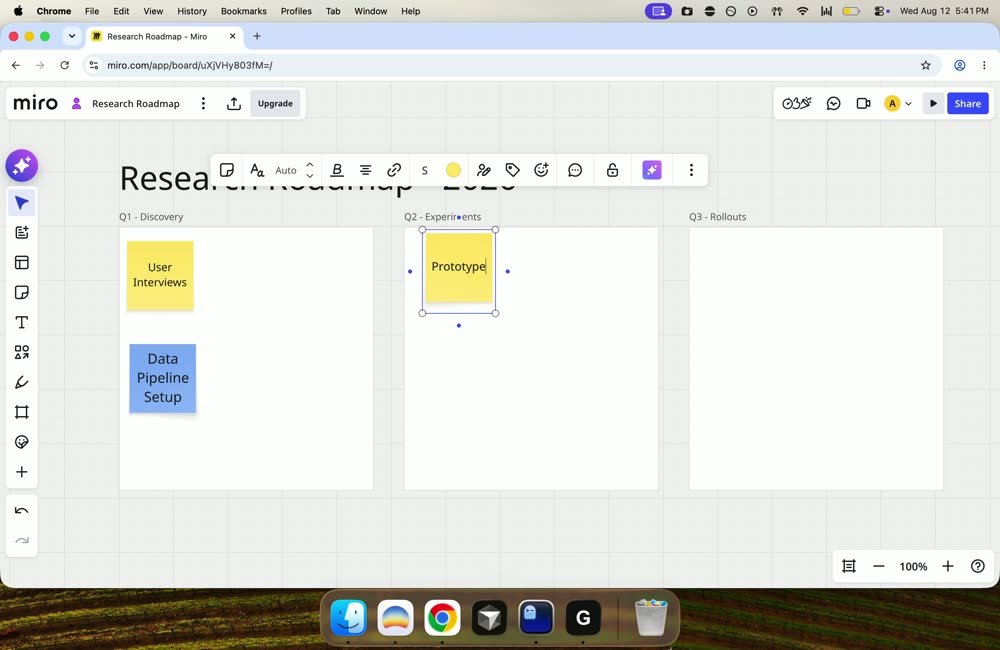 Sketch a research roadmap on a Miro board
Sketched a research roadmap on a Miro board: a titled three-phase plan with two colour-coded workstreams, sticky notes with real work items in each phase frame, a legend, cross-phase dependency…
Productivity
Miro
Sketch a research roadmap on a Miro board
Sketched a research roadmap on a Miro board: a titled three-phase plan with two colour-coded workstreams, sticky notes with real work items in each phase frame, a legend, cross-phase dependency…
Productivity
Miro
67% kbd · 25% click
436
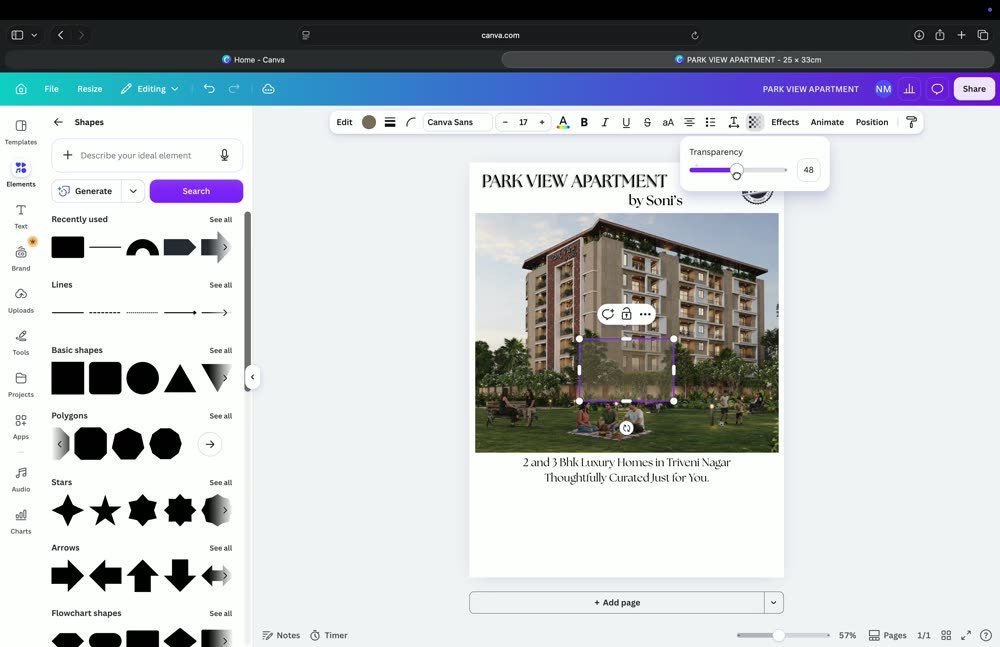 Design an apartment building poster in Canva
Designed a 25 × 33 cm apartment-building poster in Canva: set the custom canvas size, placed and proportioned the building photograph, added the project name and write-up with sized and styled…
Design
Canva
Design an apartment building poster in Canva
Designed a 25 × 33 cm apartment-building poster in Canva: set the custom canvas size, placed and proportioned the building photograph, added the project name and write-up with sized and styled…
Design
Canva
46% kbd · 41% click
463
keyboardclickscrolldrag